
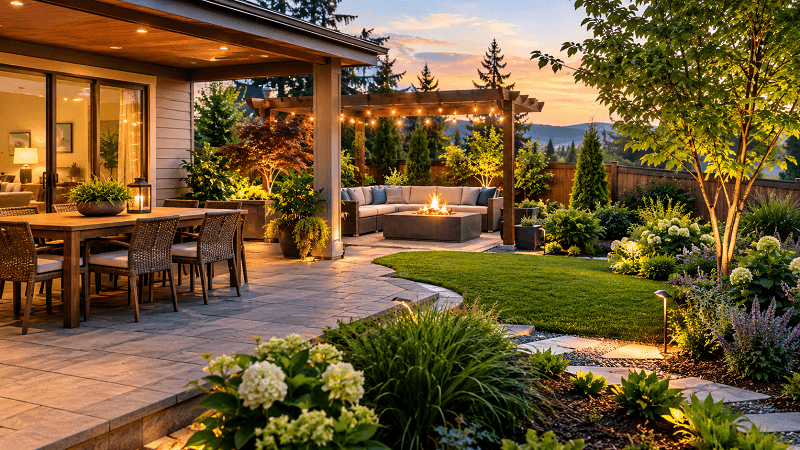
Most homeowners dream of a beautiful backyard, but far too many end up with a patio that sits empty nine months out of the year. The problem usually isn’t budget or even design taste — it’s that the space wasn’t planned with real daily life in mind. A well-thought-out outdoor living area should feel like a natural extension of your home, not a seasonal afterthought you only visit during perfect weather.
Whether you’re starting from scratch or rethinking an underused yard, the principles behind a functional, inviting outdoor space are surprisingly consistent — and they apply whether you’re in the Pacific Northwest, the Mid-Atlantic, or anywhere in between.
Start With How You Actually Live, Not How You Want to Live
The biggest mistake people make when planning outdoor spaces is designing for an idealized version of themselves. They imagine hosting elaborate dinner parties every weekend, when in reality they want a quiet cup of coffee in the morning and a place for the kids to play in the afternoon.
Before you sketch a single layout or pick a single paver, spend a week paying attention to how your household actually uses outdoor space. Ask yourself:
- What time of day do we go outside most?
- Do we entertain large groups, or mostly just family?
- Do we need shade in the afternoon, or do we prefer open sun?
- Is privacy from neighbors a concern?
- Do we want low-maintenance plantings, or do we enjoy gardening?
Your answers will shape every decision that follows — from where to position a seating area to whether a pergola makes more sense than an open deck. Designing around real habits rather than aspirational ones is what separates outdoor spaces that get used from ones that don’t.
Layer Your Space Into Functional Zones
One of the most effective strategies professional landscape designers use is zoning — dividing the yard into distinct areas that each serve a specific purpose. Even a modest backyard can accommodate two or three zones when planned thoughtfully.
Common zones include:
A dining or gathering area. This is typically closest to the house, often connected to the kitchen or living room via a sliding or French door. A patio surface — whether concrete, natural stone, or pavers — anchors this zone and makes it feel intentional.
A lounge or relaxation area. Slightly removed from the dining zone, this might include comfortable seating, a fire pit, or a pergola with string lights. The separation creates a sense of destination, even in a small yard.
A green or garden zone. Planting beds, raised vegetable gardens, or a lawn area for kids and pets. This zone softens the hardscape and adds seasonal color and texture.
The transitions between zones matter as much as the zones themselves. A change in paving material, a low retaining wall, a step up or down, or even a row of ornamental grasses can signal a shift in purpose without requiring a fence or physical barrier.
Think About Comfort, Not Just Aesthetics
A beautiful outdoor space that’s too hot, too exposed, or too buggy will go unused no matter how good it looks in photos. Comfort is the invisible infrastructure of outdoor living, and it deserves as much attention as the materials you choose.
Shade and shelter. Afternoon sun can make a west-facing patio unbearable in summer. Consider a pergola with a retractable canopy, a shade sail, or strategically placed trees. If you’re in a region with frequent rain, a covered structure extends usability dramatically.
Wind management. Even in mild climates, wind can chase people indoors. Lattice screens, planted hedges, or low masonry walls can redirect airflow without making the space feel enclosed.
Lighting. Outdoor lighting is often treated as an afterthought, but it’s what allows you to actually use the space after dark. Layer ambient lighting (overhead or string lights) with task lighting near cooking or dining areas and subtle path lighting for safety. LED fixtures have made outdoor lighting both energy-efficient and long-lasting.
Drainage. Poor drainage is one of the most common — and most overlooked — problems in residential landscapes. A patio that pools water after rain, or a lawn that stays soggy for days, discourages use and can cause long-term damage to structures and plantings. Proper grading and drainage planning should happen before any hardscape is installed.
Plan for Plants That Work With Your Climate
Planting design is where outdoor spaces go from functional to genuinely beautiful — but it’s also where homeowners often make costly mistakes by choosing plants that look great at the nursery and struggle in their actual yard conditions.
The most resilient landscapes are planted with climate-adapted species that suit the specific conditions of the site: sun exposure, soil type, moisture levels, and seasonal temperature swings. In many parts of the country, this means leaning toward drought-tolerant natives and low-water perennials that establish quickly and require minimal intervention once they’re in the ground.
A few principles that hold true across most regions:
- Group plants by water needs so irrigation is efficient and nothing gets over- or under-watered.
- Use layered planting — trees for canopy, shrubs for structure, perennials and groundcovers for texture — to create depth and year-round interest.
- Leave room for growth. Plants installed at the right spacing look sparse at first but fill in beautifully within a season or two.
For homeowners on Vancouver Island and the Pacific Northwest coast, firms like The Sharp Design specialize in exactly this kind of climate-adapted planting and landscape planning — integrating native species, smart drainage, and 3-D design visualization before a single shovel hits the ground.
Bring It All Together Before You Build
The single most valuable investment you can make before any outdoor project is a proper design phase. This means a scaled plan that shows how all the elements — hardscape, planting, lighting, drainage, structures — relate to each other and to the house.
A good design catches problems early. It reveals when a proposed patio is too small for the furniture you want, when a pergola will block a window, or when a planting bed will interfere with drainage flow. Changes on paper cost nothing. Changes after construction can be expensive and disruptive.
If you’re working with a contractor, ask whether they offer design services before construction begins. The best outdoor-living projects are built from a clear plan, not figured out on the fly.
Your backyard has the potential to become one of the most-used rooms in your home — a place for morning coffee, weekend dinners, evening fires, and everything in between. It just takes the right planning to get there.