
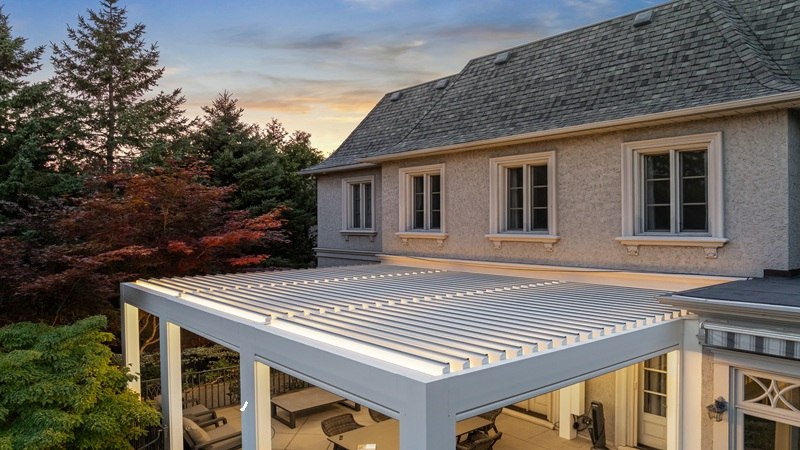
A roof that provides shade is not necessarily designed to keep the space beneath it dry. Open slats interrupt sunlight while allowing rain through. Fixed panels create continuous overhead coverage, whereas adjustable louvers change position to manage light and, when designed for it, channel rainfall through an integrated drainage system.
These differences affect both comfort and maintenance. An opaque fixed roof limits daylight even on overcast days. A translucent panel admits light but may still allow substantial solar heat beneath it. Louvers provide adjustment, although their performance depends on blade geometry, alignment, seals where fitted and the operating position.
The choice should follow the intended use rather than the appearance of a roof in a photograph. Occasional shade over a garden bench presents a different requirement from regular dining beside glazed doors. Wind-driven rain can enter an open-sided structure regardless of how well its overhead roof drains.
How Roof Materials Influence Durability
Aluminum offers relatively low weight and corrosion resistance, while steel can provide strength with a different weight and protection requirement. Polycarbonate transmits light and needs allowance for thermal movement and the correct fixing details. Timber slats add texture but require a maintenance approach suited to exposure and finish.
Material selection alone does not establish roof capacity. Profiles, spans, panel thicknesses, supports and connections determine how the assembly behaves. A robust panel on inadequate supports is not a reliable roof, and substituting fasteners can change the performance of an otherwise specified system.
The Role of Protective Finishes and Structural Connections
When comparing pergolas with metal roofs, the details at joints deserve as much attention as the visible coating. Powder coating protects and finishes the surface, but preparation, damage and the environment influence its service life. Aluminum and steel should not be treated as having identical corrosion behaviour.
A technical review can focus on the interfaces that are difficult to judge from overall dimensions:
- fasteners must suit the connected materials and the surrounding exposure;
- panel joints need the specified overlap, seals or drainage arrangement;
- dissimilar metals may require separation to limit galvanic corrosion;
- moving blades need clearance and alignment throughout their operating range.
These details connect the material choice to actual performance. A clean exterior appearance is useful, but it does not replace documentation for concealed connections and structural fixings.
Why Rainwater Management Is Part of Roof Design
Rainfall needs a continuous route from the roof surface to a suitable discharge point. Fixed panels may use a prescribed slope, while louvered systems often direct water into channels and perimeter gutters. The structure must be assembled to its intended geometry so water does not remain in unintended pockets.
The drainage plan should follow water beyond the edge of the roof:
- collection channels must remain clear of leaves and debris;
- gutters and downspouts need adequate capacity for the specified conditions;
- outlets should not release water across steps or beside vulnerable foundations;
- cleaning access should remain available after screens and landscaping are added.
An integrated drainage system is only as useful as its final outlet. Concealing a downspout inside a post can produce a tidy appearance, but covering its discharge opening with paving defeats the arrangement.
Rain resistance also depends on installation tolerances and operation. Opening wet louvers may release residual water, and an obstructed gutter can overflow. Such conditions are different from a structural failure, but they still influence how reliably the occupied area can be used.
Junctions beside the house and its existing roof require particular care. Water arriving from an upper roof should not be assumed to fit within the pergola’s drainage capacity. The design needs to account for adjacent gutters, runoff and any connection where moisture could enter the building fabric.
Design for Local Wind and Snow Conditions
Wind and snow requirements vary with location, exposure and the installation itself. Support spacing, anchoring and the roof’s connection to its foundations need to match the project documentation. A headline load figure is not enough unless its assumptions apply to the proposed size and configuration.
Adjustable roofs also require a clear operating plan for adverse weather. The specified position during snow, wind or freezing conditions depends on the model; there is no single rule suitable for every system. Local professional assessment and the relevant operating instructions should guide the decision. Reliability comes from the complete assembly, including drainage and foundations, rather than from the roof material alone.