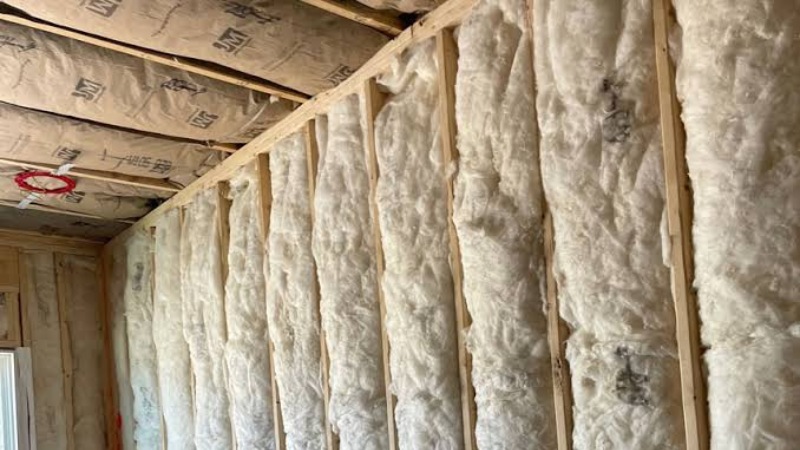
Many American homes use soft insulation batts placed between the wall studs. Although alternatives such as spray foam, mineral wool, and rigid foam board are available, newer products are not automatically the best choice for every property. Traditional batts remain popular because they fit standard wall cavities, provide dependable thermal resistance, and are generally more affordable than many alternatives.
For homeowners, the main point is simple: insulation does not need to be the newest product available to work effectively. It must suit the wall construction, meet local building requirements, and be installed without gaps or excessive compression. When these conditions are met, batts can provide reliable insulation for conventional residential walls.
Designed to Fit Standard Residential Walls
Most wood-framed homes in the United States have exterior walls built with 2×4 or 2×6 studs. These names describe the original size of the lumber rather than its actual finished dimensions. Once the lumber has been processed, the studs create cavities with the following approximate depths:
- A 2×4 stud creates a wall cavity about 3.5 inches deep.
- A 2×6 stud creates a wall cavity about 5.5 inches deep.
Manufacturers produce batts in widths and thicknesses that fit these common wall cavities. This standard sizing allows installers to place the material between the studs without building special supports or using complicated application equipment.
Common insulation options include:
- R-13 or R-15 batts for 2×4 walls
- R-19, R-20, or R-21 batts for 2×6 walls
R-value measures how effectively insulation resists heat flow, with a higher number indicating greater thermal resistance. However, a batt must remain at its intended thickness to deliver its rated performance. Forcing a thick batt into a shallow cavity can reduce its R-value and create folds, gaps, or uneven coverage.
The best choice is therefore not always the product with the highest number on its label. It is the batt that fits the available cavity and provides the required R-value without being crushed, folded, stretched, or leaving gaps.
Dependable Performance at a Reasonable Cost
Cost is one reason homeowners and builders continue to choose batts. They are widely available from building suppliers and home improvement stores. Installing them in open wall framing also requires less specialized equipment than applying spray foam.
Affordable insulation can still deliver dependable performance when installed correctly. Batts help reduce heat loss during winter and heat gain during summer. This can improve indoor comfort and reduce the workload on heating and cooling systems.
Installation quality is just as important as the R-value printed on the package. Gaps, missing sections, and compressed material allow heat to move through the wall more easily. Wood studs can also transfer heat through a process known as thermal bridging.
Continuous exterior insulation can reduce thermal bridging by covering the studs and wall cavities. Fiberglass batt insulation can remain between the studs while the exterior layer provides additional thermal protection. Homeowners should ask their builder or local building department whether this type of wall is required for their climate and local energy code.
Easy to Install, but Details Still Matter
Open wall cavities in new homes and major renovations make batt installation easier because the entire space is visible. Installers can measure each cavity and cut the material to fit around pipes, wiring, outlets, and framing. Every batt should fill the cavity completely without gaps, folds, or compressed areas.
Batts should be split or carefully cut where wiring and other obstacles cross the cavity. Pushing the material behind these obstacles can cause compression and leave sections poorly insulated. Batts reduce heat flow but do not stop air leakage, so openings around windows, pipes, outlets, and wall plates must be sealed separately.
Suitable caulk, approved foam, or gaskets can seal these openings before the drywall is installed. Any plumbing leaks, roof leaks, or exterior water entry must also be repaired because moisture can reduce insulation performance and damage the wall. Faced batts should be installed according to the manufacturer’s instructions, local building codes, and the home’s climate and wall design.
What Homeowners Should Check Before the Walls Are Closed
The best time to inspect batt insulation is before drywall is installed. Once the wall has been closed, correcting gaps or compressed areas becomes more difficult and expensive. Homeowners do not need to be insulation experts, but they can look for several obvious problems.
Before drywall installation, check that:
- Every exterior wall cavity contains insulation.
- Batts fill each cavity without visible gaps.
- The material is not heavily compressed or folded.
- Insulation fits neatly around wires, pipes, and electrical boxes.
- Narrow spaces beside windows and doors are not left empty.
- Air leaks around wall penetrations have been properly sealed.
- Any required exterior continuous insulation has been installed.
- The product labels match the insulation specified for the project.
Homeowners should also ask who will inspect the work and when that inspection will occur. Local building departments may require an insulation inspection before the drywall is installed. Some energy-efficiency programs may require additional verification by a qualified energy rater.
A visual inspection cannot confirm every part of a wall’s performance, but it can reveal obvious installation problems. Correcting a loose, folded, or missing batt while the framing remains open is much easier than reopening a completed wall later.
Why Fiberglass Batts Remain a Reliable Wall Insulation Choice
Fiberglass batts remain practical because they fit common 2×4 and 2×6 wall cavities, provide reliable thermal resistance, and generally cost less than many alternatives. Their performance depends on selecting the correct product and installing it without gaps or excessive compression. Air leaks and moisture problems must be addressed separately because batts cannot solve these issues.
Batts may not be suitable for every wall, home, or climate. Some projects need continuous exterior insulation or a different wall assembly to satisfy local energy requirements. For conventional, dry, above-grade walls, however, their combination of affordability, availability, and dependable performance explains why they remain a common insulation choice.