
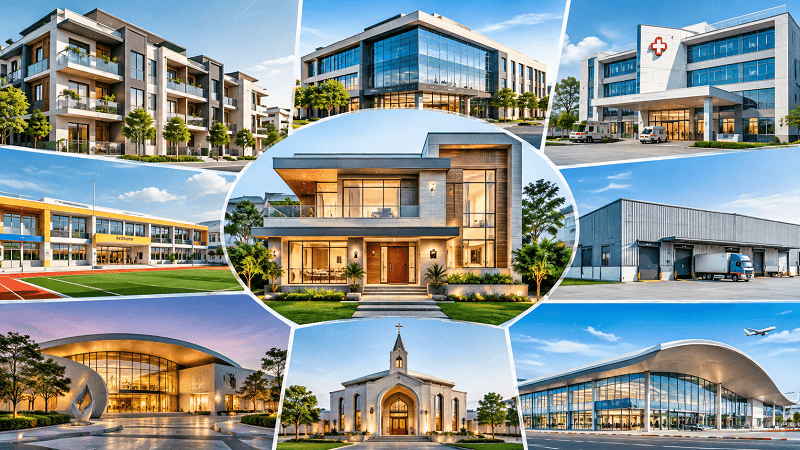
Buildings are more than structures made from concrete, steel, glass, or brick. Every building is designed around a specific purpose, the people who will use it, the activities that will take place inside it, and the environment surrounding it. Understanding different building types is therefore one of the most important parts of learning architecture and design.
The phrase kdarchistyle building types from kdarchitects represents an approach to understanding buildings according to their function, design requirements, scale, and relationship with people and their surroundings. From comfortable homes and busy offices to schools, hospitals, factories, cultural spaces, and mixed-use developments, every building category has its own architectural requirements.
This guide explains the major building types, their characteristics, design considerations, and how architects determine the right approach for different projects.
What Are Building Types in Architecture?
Building types are categories used to describe structures according to their primary purpose or function. A residential building, for example, is designed primarily for living, while a commercial building supports business activities. Similarly, an industrial building is usually planned around manufacturing, storage, or logistics.
Building classification is important because changing the use of a building can significantly change its layout, structural requirements, circulation, safety provisions, accessibility, and mechanical systems. Building codes also commonly classify structures according to their occupancy and use.
Architects therefore begin by understanding what a building needs to accomplish before developing its form and appearance. Good architecture connects function with aesthetics rather than treating them as separate elements.
Why Understanding Building Types Matters
Knowing building types helps homeowners, students, property developers, designers, and architecture enthusiasts understand why buildings look and operate differently.
A family home needs privacy, comfortable bedrooms, kitchens, bathrooms, storage, natural light, and spaces for everyday activities. An office requires work areas, meeting rooms, circulation, technology infrastructure, and flexible spaces. A warehouse may require large unobstructed areas, loading facilities, high ceilings, and easy movement of goods.
The building’s purpose influences nearly every design decision. It can affect the size and arrangement of rooms, entrances, windows, stairs, elevators, structural systems, electrical services, plumbing, heating and cooling, fire protection, and accessibility.
For this reason, studying kdarchistyle building types from kdarchitects can provide a useful foundation for understanding how architectural design responds to practical needs.
1. Residential Buildings
Residential buildings are designed primarily for people to live in. They range from individual houses and villas to apartments, townhouses, condominiums, and larger residential developments.
The design of a residential building generally focuses on comfort, privacy, safety, natural lighting, ventilation, storage, and efficient use of space.
Common Residential Building Types
- Single-family houses
- Villas
- Townhouses
- Duplexes
- Apartment buildings
- Condominiums
- Residential towers
- Student housing
- Senior living facilities
A detached house may provide greater privacy and flexibility because it normally serves one household. Apartment buildings, on the other hand, must carefully organize multiple living units while providing shared circulation and services.
The relationship between public and private spaces is particularly important in residential architecture. Living rooms and dining areas may be positioned closer to entrances, while bedrooms are usually placed in quieter areas.
2. Commercial Buildings
Commercial buildings are created to support business, retail, hospitality, and professional activities. Examples include offices, shops, restaurants, hotels, shopping centers, and showrooms.
Commercial architecture often places considerable emphasis on accessibility, customer movement, visibility, flexibility, and operational efficiency. Office buildings may need adaptable floor plans so different businesses can occupy the same space over time.
Retail buildings often prioritize entrances, displays, circulation, visibility, and customer experience. Hotels have additional requirements such as guest rooms, reception areas, service corridors, kitchens, maintenance spaces, and back-of-house operations.
Because commercial buildings can accommodate many different activities, their architectural requirements vary considerably. A restaurant, for example, needs a very different layout from an office or retail store.
3. Institutional Buildings
Institutional buildings are designed to provide services that support education, healthcare, government, community activities, or other public functions.
Examples include:
- Schools
- Universities
- Hospitals
- Clinics
- Libraries
- Research facilities
- Government offices
- Community centers
These buildings often require careful planning because they may accommodate large numbers of people and specialized activities.
A school needs classrooms, circulation spaces, administrative offices, recreational areas, sanitation facilities, and safe access. A hospital is substantially more complex because it must accommodate patients, visitors, doctors, nurses, equipment, medical services, and emergency movement.
Safety, accessibility, durability, and efficient circulation are especially important in institutional architecture.
4. Industrial Buildings
Industrial buildings are designed around production, manufacturing, processing, storage, and distribution. Factories, warehouses, workshops, logistics centers, and production plants are common examples.
Unlike residential architecture, where comfort and privacy may dominate the design, industrial buildings are often organized around workflow.
Important considerations can include:
- Equipment placement
- Material movement
- Loading and unloading
- Vehicle access
- Storage
- Floor loading capacity
- Ceiling height
- Ventilation
- Maintenance access
- Worker safety
A warehouse, for instance, may require large open areas and sufficient height for storage systems. A manufacturing facility may need specialized foundations and utility systems for heavy machinery.
The design should make it easy for materials, workers, vehicles, and equipment to move through the facility without unnecessary obstacles.
5. Mixed-Use Buildings
Mixed-use buildings combine multiple functions within one development. A common example is a building with retail stores on the ground floor, offices on upper floors, and residential apartments above.
Mixed-use architecture can make efficient use of urban land, but it also creates additional design challenges. Different occupants may require separate entrances, circulation routes, services, parking arrangements, and acoustic protection.
For example, residents should be able to enter their homes without passing through a busy commercial area. Retail businesses may need loading access, while residential occupants may require quieter service areas.
Mixed-use buildings therefore require careful coordination between different functions. The successful combination of uses depends on separating incompatible activities while maintaining efficient connections where appropriate.
6. Educational Buildings
Educational architecture includes schools, colleges, universities, training centers, and specialized learning facilities.
The design of an educational building can influence how students learn and interact. Classrooms need appropriate lighting, ventilation, acoustics, furniture arrangements, and circulation.
A larger educational campus may also include:
- Libraries
- Laboratories
- Administration offices
- Sports facilities
- Cafeterias
- Auditoriums
- Outdoor learning areas
- Student gathering spaces
Flexibility is increasingly important because educational spaces may be used for different teaching methods and activities.
Good educational architecture should balance concentration with collaboration while providing safe and accessible movement throughout the facility.
7. Healthcare Buildings
Hospitals, clinics, medical centers, rehabilitation facilities, and specialized care buildings fall within healthcare architecture.
Healthcare buildings require particularly careful planning because patients and medical staff have different needs. The movement of patients, visitors, staff, equipment, supplies, and waste must be coordinated.
A hospital may contain emergency departments, operating rooms, patient rooms, diagnostic areas, pharmacies, laboratories, administrative spaces, and service areas.
Architects must consider hygiene, accessibility, infection control, emergency circulation, privacy, lighting, acoustics, and specialized equipment.
The complexity of healthcare architecture demonstrates why building type must be identified early in the design process.
8. Cultural and Assembly Buildings
Cultural and assembly buildings are designed for people to gather, interact, watch performances, attend events, or experience exhibitions.
Examples include:
- Museums
- Art galleries
- Theaters
- Cinemas
- Concert halls
- Convention centers
- Exhibition halls
- Community auditoriums
Crowd movement is one of the most important design considerations in these buildings. Entrances, exits, waiting areas, corridors, seating, restrooms, and emergency routes need to work together.
A theater must also consider sightlines and acoustics, while a museum may focus more heavily on exhibition sequences, lighting, security, and visitor movement.
9. Religious and Community Buildings
Religious buildings and community spaces serve social, spiritual, cultural, and gathering functions.
Examples include mosques, churches, temples, community halls, and other places of worship or communal activity.
These buildings often combine practical requirements with cultural identity. Their architecture can express traditions through form, proportion, materials, ornamentation, landscape, and symbolic elements.
Community buildings may also include multipurpose halls, classrooms, offices, kitchens, outdoor gathering spaces, and recreational facilities.
10. Transportation Buildings
Transportation architecture includes airports, railway stations, bus terminals, ferry terminals, and other structures that support passenger movement.
The main architectural challenge is efficient circulation. People need to understand where to enter, where to purchase tickets, where to wait, where to board, and how to reach exits.
Transportation buildings may also require baggage systems, security screening, staff areas, service access, parking, and emergency routes.
Successful transportation architecture makes complex movement feel simple and intuitive.
11. Government and Civic Buildings
Government and civic buildings include administrative offices, courthouses, municipal facilities, public service centers, and other structures serving governmental functions.
These buildings often have two important roles. They must work efficiently as workplaces and public service facilities while also communicating a sense of identity and civic importance.
Security can also be an important consideration. Public entrances, staff areas, restricted zones, screening points, and service routes may need to be carefully separated.
How Architects Choose the Right Building Type
The first step is understanding the client’s requirements and the intended use of the project. Architects typically consider several factors before developing a design.
1. Purpose
What will happen inside the building? A home, school, factory, hotel, and hospital all have different functional requirements.
2. Users
Who will occupy or visit the building? Architects need to understand the number of users, their activities, accessibility requirements, and movement patterns.
3. Site
The location affects orientation, access, views, climate, surrounding buildings, landscape, parking, and available space.
4. Budget
The available budget influences materials, structural systems, building size, technology, finishes, and construction methods.
5. Regulations
Planning requirements, zoning rules, building codes, accessibility provisions, fire safety, and other regulations can influence the design. Building classifications are often connected with specific safety and regulatory requirements.
6. Sustainability
Modern architecture increasingly considers energy efficiency, water conservation, natural ventilation, daylight, material selection, and long-term operating costs.
Building Type and Architectural Style Are Different
It is important not to confuse building type with architectural style.
A building type describes what a building is used for, while architectural style describes how the building looks and expresses its design language.
For example, a house is a building type. It could be designed in a modern, traditional, minimalist, Mediterranean, colonial, or contemporary style.
Likewise, an office is a building type that can use many different architectural styles.
Understanding this difference helps people analyze architecture more effectively. Function determines many practical decisions, while style influences appearance, character, materials, proportions, and visual expression.
How Building Types Influence Landscaping
Architecture does not exist independently from its surroundings. Landscaping should complement the building’s function and help create a connection between indoor and outdoor spaces.
A residential property may need gardens, pathways, seating areas, shade trees, and private outdoor spaces. A commercial property may prioritize entrances, pedestrian paths, parking, signage visibility, and attractive public areas.
Schools may need playgrounds and outdoor learning areas, while healthcare facilities can benefit from carefully designed gardens and quiet outdoor spaces.
This connection between architecture and landscape is especially important when developing a complete site rather than designing a building in isolation.
Why Functional Planning Comes Before Appearance
An attractive building can still be unsuccessful if it does not work properly.
For example, an office with beautiful interiors but poor circulation can frustrate employees. A house with impressive exterior details but insufficient storage may become inconvenient. A warehouse with attractive finishes but inadequate loading access may negatively affect the entire business operation.
Functional planning should therefore establish the foundation before decorative decisions are finalized.
This does not mean aesthetics are unimportant. Instead, successful architecture combines function, beauty, comfort, sustainability, and context.
Final Thoughts
Understanding building types provides an important foundation for appreciating architecture and making better design decisions. Residential, commercial, industrial, institutional, educational, healthcare, cultural, transportation, civic, and mixed-use buildings all respond to different requirements.
The key lesson from kdarchistyle building types from kdarchitects is that architecture begins with understanding purpose. Once architects know who will use a building, what activities will happen inside it, where it will be located, and what constraints must be addressed, they can develop a design that is both functional and visually meaningful.
Whether you are a homeowner planning a new property, a student learning architecture, a developer considering a project, or simply someone interested in design, understanding building types can help you recognize why different structures are planned in different ways.
Ultimately, kdarchistyle building types from kdarchitects can be viewed as a useful framework for exploring how architectural design adapts to different human needs. From a small family home to a large commercial complex, every successful building starts with a clear understanding of its purpose and the people it is intended to serve.