
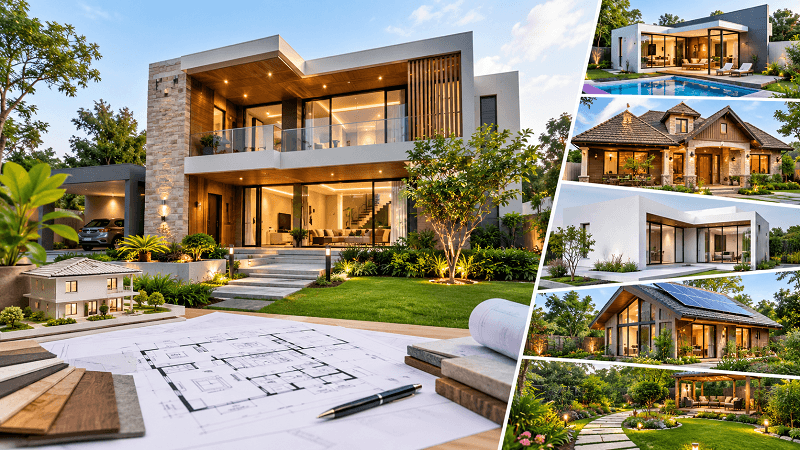
Architecture is an essential part of how people live, work, and interact with their surroundings. From comfortable residential homes to impressive commercial buildings, good architectural design combines creativity, functionality, safety, and visual appeal. Every building tells a story through its structure, materials, layout, and relationship with the surrounding environment.
Understanding architectural design helps homeowners, students, designers, and construction professionals make better decisions when planning new buildings or improving existing spaces. Whether someone prefers a traditional appearance or a modern architectural approach, learning the basic principles can make the design process easier and more effective.
At KDArchistyle, we explore architectural concepts, design approaches, building types, and landscaping ideas to help readers understand how thoughtful planning can transform ordinary spaces into attractive and practical environments. This guide explains the important elements of architectural design, popular styles, planning principles, materials, and useful considerations for different projects.
What Is Architectural Design?
Architectural design is the process of planning and developing buildings and other structures according to their purpose, appearance, and practical requirements. It involves organizing spaces, selecting construction materials, considering natural lighting, and creating structures that meet the needs of their users.
A successful architectural design is not simply about making a building look attractive. It must also provide comfort, functionality, durability, and safety. For example, a residential house needs suitable bedrooms, bathrooms, kitchens, storage areas, and living spaces. A commercial building requires an arrangement that supports employees, customers, visitors, and business activities.
Architectural design also considers environmental conditions, available land, local construction practices, and the surrounding neighborhood. These factors influence the final appearance and performance of a building.
Why Architectural Designs Matter
Architectural designs play an important role in determining how a building looks and functions. Proper planning helps prevent unnecessary construction changes and makes better use of available space.
Here are some major reasons architectural design is important.
1. Improves Space Utilization
Good planning allows designers to use available space efficiently. Every room, hallway, entrance, and outdoor area should serve a clear purpose.
In smaller houses, for example, open living areas, built-in storage, and carefully positioned windows can make interiors feel more spacious. Larger properties can benefit from separate functional zones that provide privacy and convenience.
2. Creates Comfortable Living Environments
A well-designed building supports everyday activities. Room dimensions, ventilation, lighting, temperature control, and furniture arrangements all influence comfort.
Bedrooms should provide privacy, kitchens should support efficient movement, and living rooms should offer enough space for relaxation and social activities.
3. Enhances Visual Appeal
Architectural design determines the visual character of a building. Exterior materials, roof shapes, window arrangements, colors, and decorative elements contribute to its overall appearance.
A balanced combination of these features can make a structure attractive without compromising functionality.
4. Supports Long-Term Durability
Selecting appropriate materials and planning structural elements carefully can improve a building’s lifespan. Good architectural planning also considers drainage, weather exposure, insulation, and maintenance requirements.
Structural safety should always be evaluated by qualified professionals according to applicable building regulations.
Popular Types of Architectural Designs
Architecture includes many styles developed across different periods, cultures, and regions. Each style has distinctive features that influence the appearance and organization of buildings.
1. Modern Architecture
Modern architecture focuses on simplicity, functionality, and clean visual arrangements. It often includes straight lines, open floor plans, large windows, and minimal decoration.
Common characteristics include:
- Simple geometric shapes.
- Open and connected interior spaces.
- Large glass windows.
- Neutral color combinations.
- Functional furniture and fixtures.
- Materials such as concrete, glass, and steel.
Modern architecture is popular in residential and commercial projects because it creates clean, practical, and contemporary environments.
2. Contemporary Architecture
Contemporary architecture refers to designs that reflect current ideas, technologies, and construction trends. Unlike modern architecture, which is associated with a particular historical movement, contemporary design continues to evolve.
It may combine natural materials, energy-efficient systems, unusual building shapes, and innovative layouts.
For example, a contemporary home might feature large sliding glass doors, landscaped terraces, sustainable materials, and flexible indoor spaces.
3. Traditional Architecture
Traditional architecture reflects the cultural identity, history, and construction practices of a particular region. Its features often include familiar roof designs, decorative details, natural materials, and established building techniques.
Traditional homes may include wooden doors, stone walls, pitched roofs, verandas, decorative columns, or locally inspired patterns.
This style remains popular among people who appreciate cultural heritage and timeless architectural details.
4. Minimalist Architecture
Minimalist architecture follows the principle that simplicity can create beauty. It avoids unnecessary decoration and focuses on essential structural and functional elements.
Typical features include:
- Uncluttered interiors.
- Simple furniture arrangements.
- Limited color palettes.
- Natural lighting.
- Clean surfaces.
- Practical storage solutions.
Minimalist design can work particularly well in smaller properties where organized spaces are important.
5. Industrial Architecture
Industrial architecture takes inspiration from factories, warehouses, and other industrial buildings. It often exposes structural elements rather than hiding them behind decorative finishes.
Common features include exposed brick, metal frames, concrete floors, large windows, and visible pipes or beams.
This approach is frequently used in modern offices, restaurants, studios, and residential interiors.
6. Sustainable Architecture
Sustainable architecture aims to reduce environmental impact while improving building performance. It considers energy consumption, water management, material selection, and the relationship between buildings and their surroundings.
Design strategies may include solar panels, natural ventilation, rainwater collection, energy-efficient windows, and responsibly sourced construction materials.
These approaches can reduce resource consumption and support more environmentally responsible development.
Essential Elements of Good Architectural Design
Regardless of the selected architectural style, certain elements contribute to successful building design.
Space and Layout
Space planning determines how different areas connect and how people move through a building. A well-organized layout reduces unnecessary movement and makes everyday activities more convenient.
For residential properties, designers should consider the relationship between bedrooms, bathrooms, kitchens, living rooms, and entrances.
Natural Lighting
Natural light improves indoor environments and can reduce dependence on artificial lighting during daylight hours.
Window size, orientation, room placement, and shading should be considered during planning. Designers must also manage direct sunlight to prevent excessive indoor heat.
Ventilation and Airflow
Proper ventilation helps maintain indoor air quality and supports thermal comfort. Windows, ventilation openings, and mechanical systems should be planned according to the building’s location and intended use.
Cross-ventilation can be particularly useful when openings are positioned to allow fresh air to move through suitable spaces.
Proportion and Balance
Proportion refers to the relationship between different parts of a structure. Balanced designs consider the size and arrangement of windows, doors, walls, rooflines, and other architectural features.
A building does not need complicated decoration to look attractive. Consistent proportions and thoughtful arrangements often create a more appealing result.
Material Selection
Construction materials influence appearance, durability, maintenance, and overall performance.
Popular materials include:
- Concrete for structural and architectural applications.
- Brick for walls and decorative surfaces.
- Wood for doors, flooring, and interior finishes.
- Glass for windows and modern facades.
- Steel for structural frameworks and architectural details.
- Natural stone for exterior and interior finishes.
Materials should be selected according to the project budget, climate, design requirements, and local availability.
How to Plan an Architectural Design Project
Planning is one of the most important stages of any construction project. Taking time to understand requirements before starting construction can help reduce mistakes and unexpected expenses.
Step 1: Identify Your Requirements
Begin by deciding what the building needs to accomplish. A family home, office, retail store, and educational facility all have different space requirements.
Prepare a list of necessary rooms, facilities, storage areas, and outdoor spaces. Consider the number of occupants and how they will use the building.
Step 2: Evaluate the Available Site
Examine the property carefully before developing a design. Important factors include land dimensions, access roads, ground conditions, surrounding structures, sunlight, drainage, and local regulations.
Site evaluation helps architects create designs that respond to actual conditions instead of relying only on visual preferences.
Step 3: Establish a Realistic Budget
A construction budget should include more than basic building materials. It may also cover professional design services, structural work, plumbing, electrical installations, finishes, landscaping, and necessary approvals.
Keeping some funds available for unexpected expenses can make project management easier.
Step 4: Select an Appropriate Architectural Style
Choose a design style that matches your requirements, property conditions, and personal preferences.
You can explore different architectural references before making a decision. However, the selected style should remain practical rather than focusing entirely on appearance.
Step 5: Develop Floor Plans
Floor plans show how rooms and other spaces will be arranged. They help homeowners and professionals understand movement, room dimensions, entrances, and connections between different areas.
An experienced architect can prepare detailed drawings that reflect the project’s requirements.
Step 6: Review Technical Requirements
Before construction, qualified professionals should evaluate structural systems, foundations, electrical installations, plumbing, ventilation, fire safety, and relevant building regulations.
Technical planning is essential because attractive designs must also be safe and suitable for their intended purpose.
Step 7: Monitor Construction Quality
Regular inspections help ensure that construction follows approved drawings and specifications. Changes should be discussed with the relevant professionals before implementation.
Proper supervision can help identify workmanship problems before they become expensive to correct.
The Role of Landscaping in Architectural Design
Landscaping is an important part of creating attractive and functional properties. It connects outdoor spaces with the building and can improve the overall appearance of a residential or commercial environment.
A well-planned landscape may include lawns, plants, trees, pathways, seating areas, outdoor lighting, and decorative features.
For smaller residential properties, simple landscaping solutions can make a noticeable difference. Potted plants, vertical gardens, small seating arrangements, and carefully selected outdoor materials can improve limited spaces.
Larger properties may benefit from separate garden zones, shaded walkways, water features, and outdoor entertainment areas.
Landscape planning should also consider local climate, water availability, soil conditions, and plant maintenance requirements.
Modern Architectural Trends to Explore
Architectural trends continue to change as construction technologies, environmental concerns, and lifestyle preferences develop.
Some popular approaches include:
Open-Plan Living: Combining kitchens, dining areas, and living rooms to create connected spaces.
Smart Home Integration: Using automated lighting, temperature controls, security systems, and other connected technologies.
Natural Materials: Incorporating wood, stone, and other natural finishes to create welcoming environments.
Energy-Efficient Buildings: Using insulation, efficient windows, suitable shading, and renewable energy systems.
Indoor-Outdoor Connections: Creating balconies, terraces, courtyards, and large openings that connect interior spaces with outdoor environments.
Flexible Spaces: Designing rooms that can serve multiple purposes as household or business requirements change.
These trends can provide inspiration, but the best choice depends on the project’s location, budget, and practical needs.
Common Architectural Design Mistakes to Avoid
Even attractive projects can experience problems when important planning considerations are overlooked.
Some common mistakes include:
- Ignoring ventilation: Poor airflow can make indoor spaces uncomfortable and reduce air quality.
- Insufficient storage: A lack of planned storage can create clutter and reduce functionality.
- Choosing materials without research: Materials that are unsuitable for local weather conditions may require frequent repairs.
- Overcomplicating the design: Excessive decoration can increase costs without improving usability.
- Ignoring natural light: Poor window placement can create dark interiors and increase electricity consumption.
- Neglecting future requirements: Families and businesses may need more flexible spaces as their needs change.
- Starting construction without proper drawings: Incomplete planning can lead to costly alterations and construction delays.
Working with qualified architects, engineers, and construction professionals can help avoid many of these problems.
How KDArchistyle Helps Readers Understand Architecture
Learning about architecture becomes easier when complex ideas are explained through practical examples and accessible information. KDArchistyle aims to provide educational content for readers who want to explore architectural styles, building types, design principles, and landscaping concepts.
Through architecture designs kdarchistyle, visitors can discover different approaches to planning attractive and functional buildings. The goal is to make architectural knowledge understandable for homeowners, students, enthusiasts, and anyone interested in improving their understanding of the built environment.
Readers can also explore traditional and contemporary architectural concepts, learn about the importance of thoughtful space planning, and find inspiration for residential and outdoor projects.
Whether you are researching a future construction project or simply interested in design, architecture offers countless opportunities to learn and develop new ideas.
Conclusion
Architectural design brings together creativity, planning, functionality, and technical knowledge to create spaces that serve people effectively. From selecting an architectural style to organizing floor plans, choosing materials, and incorporating landscaping, every decision contributes to the final result.
A successful project should balance appearance with comfort, safety, durability, and environmental responsibility. Understanding these principles can help individuals make more informed decisions and appreciate the work involved in creating buildings.
KDArchistyle is dedicated to sharing useful architectural knowledge and design inspiration with readers. By exploring architecture designs kdarchistyle, visitors can gain a clearer understanding of building styles, practical planning methods, and creative possibilities for residential and commercial spaces.